
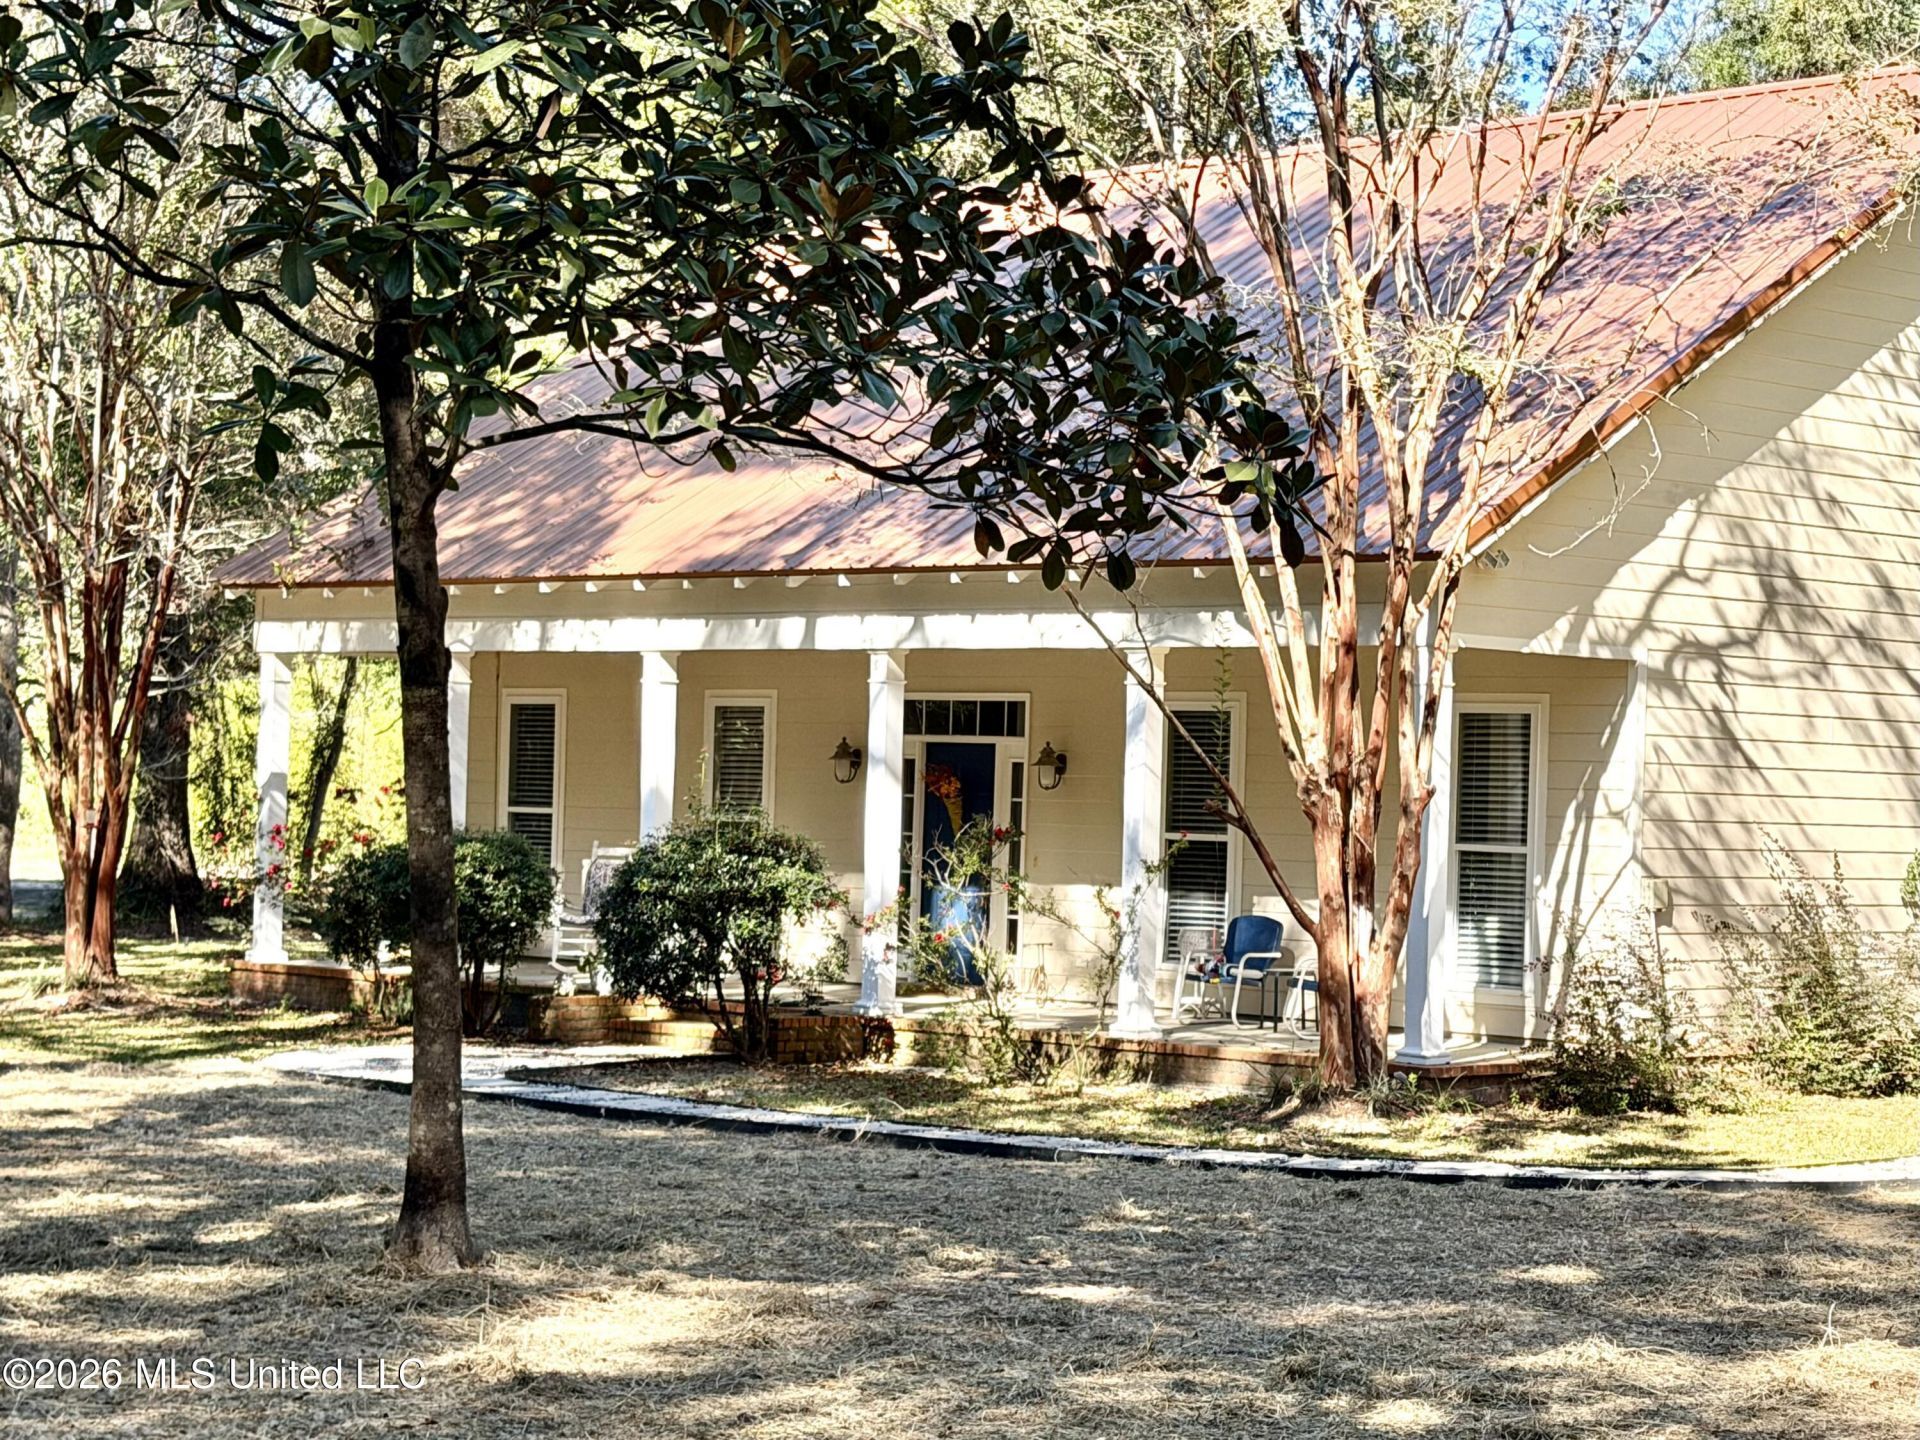
BEDS3
BATHS3 full 1 partial
SQUARE FEET2,344
MLS#4166677
STATUSActive
PROPERTY TYPEResidential - Single Family
SUBDIVISIONOak Place
Property Description
Beautiful Vancleave Home with Family Approved Floor Plan. Open Family Room with Beamed Ceiling, large kitchen and breakfast bar, formal dining room. Features a home office and all bedrooms have full baths and walk-in closets. You will enjoy the screen back porch and a perfect spot for your morning coffee. Plus, a 4th bathroom with tiled shower ready for you to complete. Double carport with storage and two storage buildings located on a beautiful tree shaded corner lot.
Property Features
Property Type: Residential - Single Family
Lot Size: 1.04 Acres
Roof Type: Metal
Stories: 1.0
Taxes: $4,141
Year Built: 2007
Feature Descriptions
Flooring: Ceramic Tile, Luxury Vinyl
Lot: Corner Lot, Cleared
Parcel#: 0-60-35-536.000
Security: yes
Security: Security System
Sewer: Septic Tank
Water: Well
Window: Insulated Windows
Local Schools
Middle School: Vancleave Jh
Elementary School: Vancleave
Listed By / Shown By
Listed By
Agency Name: Coldwell Banker Smith Home Rltrs-Gautier
Shown By
Agent Name: Molly Holloway
Agent Phone: (601) 383-4260
Agency Title: McIntosh & Associates, LLC, REALTORS®

Estimate Your Payment
Estimated Payment
$ 1,424.98 per month $954.77 Principal & Interest $345.08 Property Tax $125.13 Homeowner's Insurance
4809 Ashmore Ridge Drive | MLS# 4166677
This single family home located at 4809 Ashmore Ridge Drive, Vancleave, MS 39565 is currently listed for sale with an asking price of $429,000. This property was built in 2007 and has 3 bedrooms and 3 full and 1 partial baths with 2344 sq. ft. Ashmore Ridge Drive is located in the Oak Place subdivision. Search Oak Place real estate on molly.mcintoshandassoc.com today.