
BEDS4
BATHS3 full
SQUARE FEET2,600
MLS#4166358
STATUSActive
PROPERTY TYPEResidential - Single Family
SUBDIVISIONBakersfield
Property Description
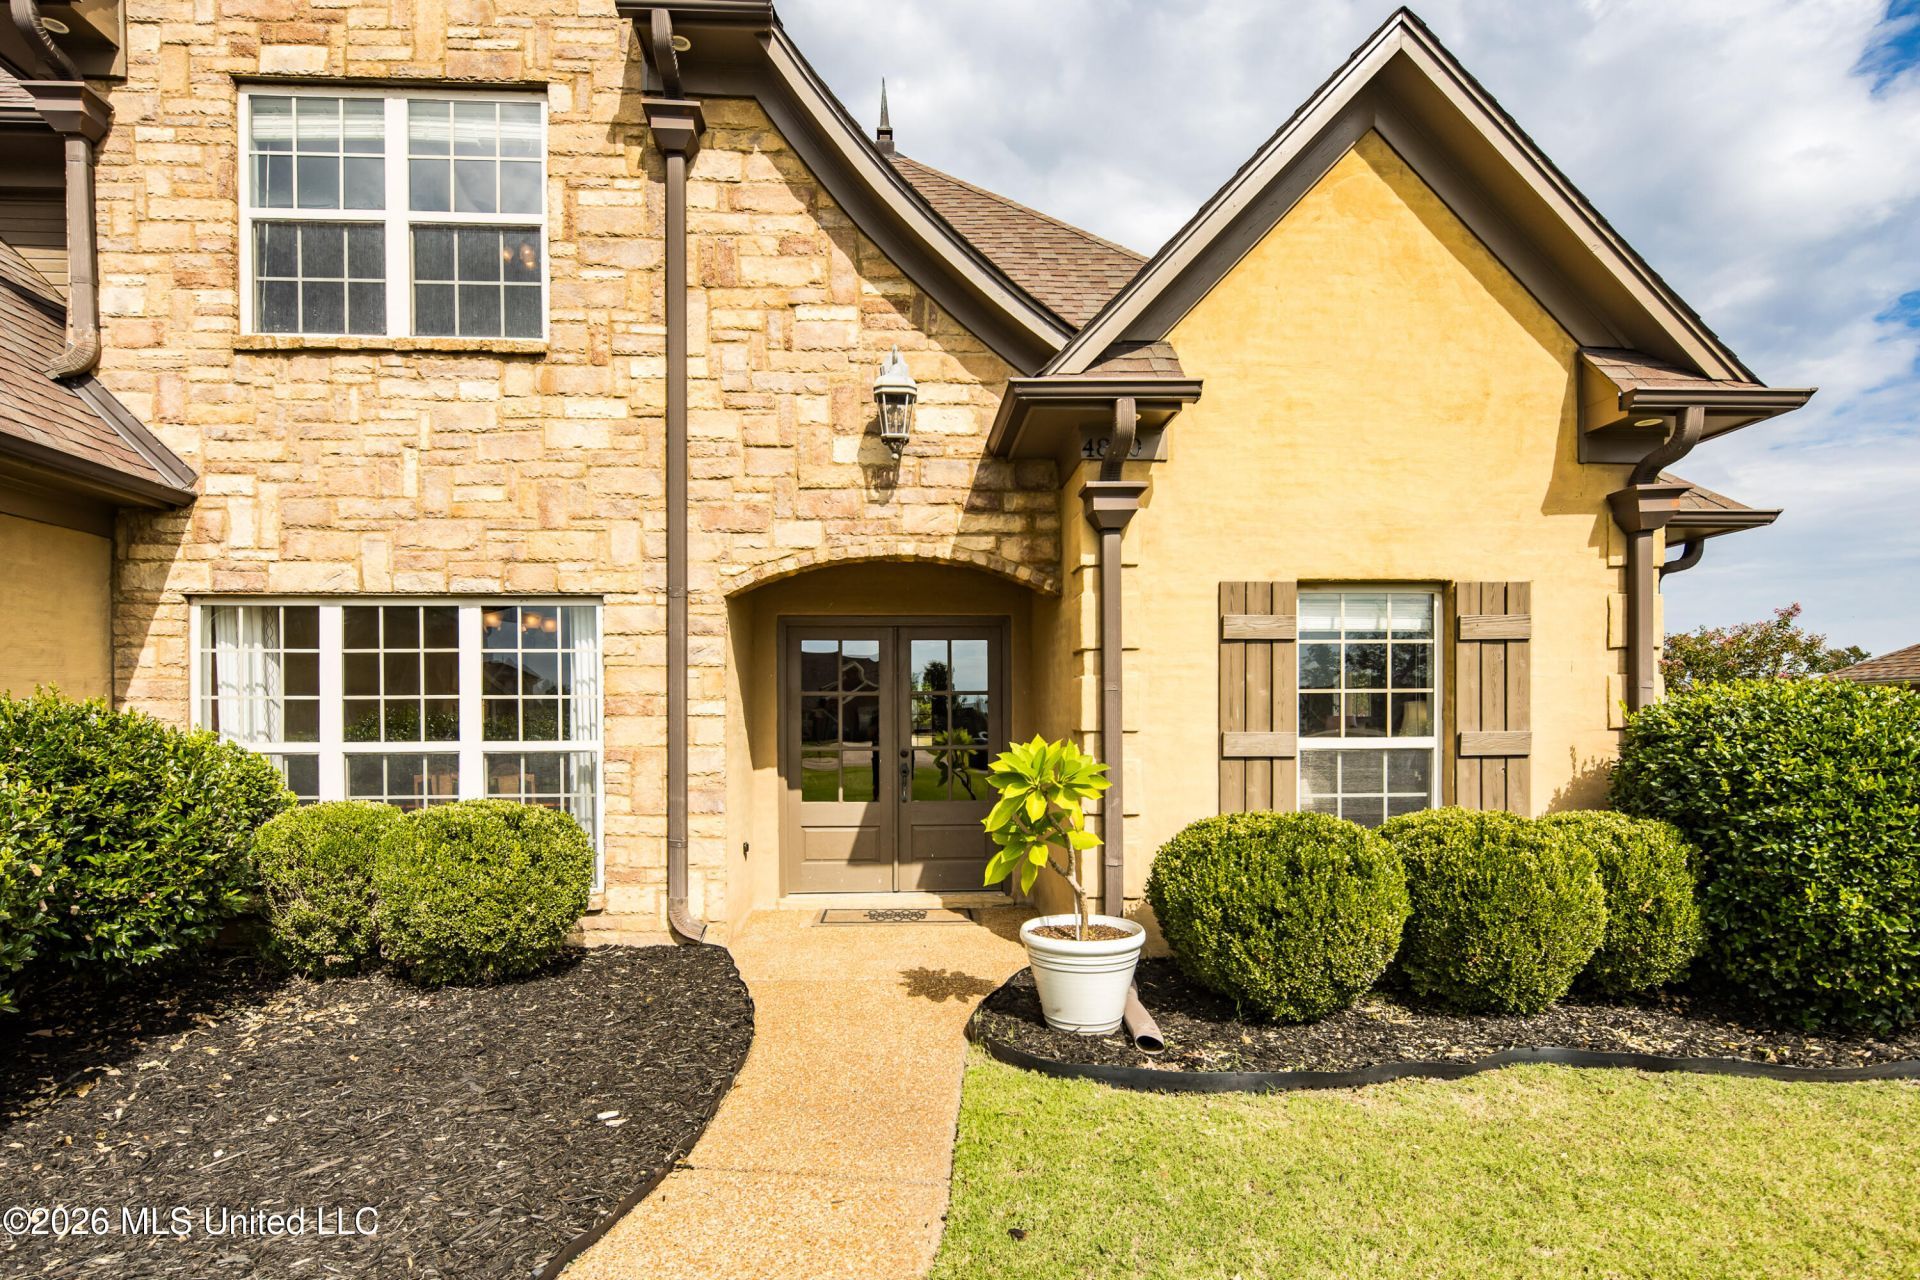
Located in a cove in the highly sought-after Lewisburg School District, this beautiful 4-bedroom, 3-bath home offers a fantastic floor plan, fresh updates, and a backyard you'll love! The recently renovated kitchen features gorgeous new quartz countertops, tile backsplash, new range, center island, and an abundance of cabinet and counter space. The open-concept living area boasts soaring ceilings and a stunning floor-to-ceiling stone fireplace, while the spacious breakfast area and formal dining room provide plenty of room for entertaining. With two bedrooms downstairs, including the primary suite, plus two bedrooms, a full bath, and a bonus room upstairs, there's space for everyone! Fresh paint and new carpet add to the appeal. Outside, enjoy a large, level, fully fenced backyard with a covered patio and peaceful wooded backdrop-no backyard neighbors! An oversized two-car garage, and convenient mud room area complete this wonderful home. Great location, great layout, and great updates!
Property Features
Property Type: Residential - Single Family
Garage: 2
Lot Size: 0.62 Acres
Roof Type: Architectural Shingles
Stories: 2.0
Taxes: $2,277
Year Built: 2007
Feature Descriptions
Flooring: Concrete, Carpet
Lot: Cul-De-Sac, Level
Lot Dimensions: 113 X 231
Parcel#: 2077260200001900
Patio/Porch: Covered, Patio
Security: yes
Security: Security Lights, Security System
Sewer: Public Sewer
Water: Public
Window: Insulated Windows
Room Sizes
Primary Bedroom: Level - Main
Bedroom: Level - Main
Bedroom: Level - Upper
Bedroom: Level - Upper
Dining Room: Level - Main
Great Room: Level - Main
Kitchen: Level - Main
Bonus Room: Level - Upper
Other: Level - Main
Other: Level - Main
Local Schools
High School: Lewisburg
Middle School: Lewisburg Middle
Elementary School: Lewisburg
Listed By / Shown By
Listed By
Agency Name: The Firm Real Estate LLC
Shown By
Agent Name: Molly Holloway
Agent Phone: (601) 383-4260
Agency Title: McIntosh & Associates, LLC, REALTORS®

Estimate Your Payment
Estimated Payment
$ 1,246.74 per month $934.52 Principal & Interest $189.75 Property Tax $122.47 Homeowner's Insurance
4890 Bakersfield Cove | MLS# 4166358
This single family home located at 4890 Bakersfield Cove, Nesbit, MS 38651 is currently listed for sale with an asking price of $419,900. This property was built in 2007 and has 4 bedrooms and 3 full baths with 2600 sq. ft. Bakersfield Cove is located in the Bakersfield subdivision. Search Bakersfield real estate on molly.mcintoshandassoc.com today.